
Cabrini Health Malvern – 4 North Wards
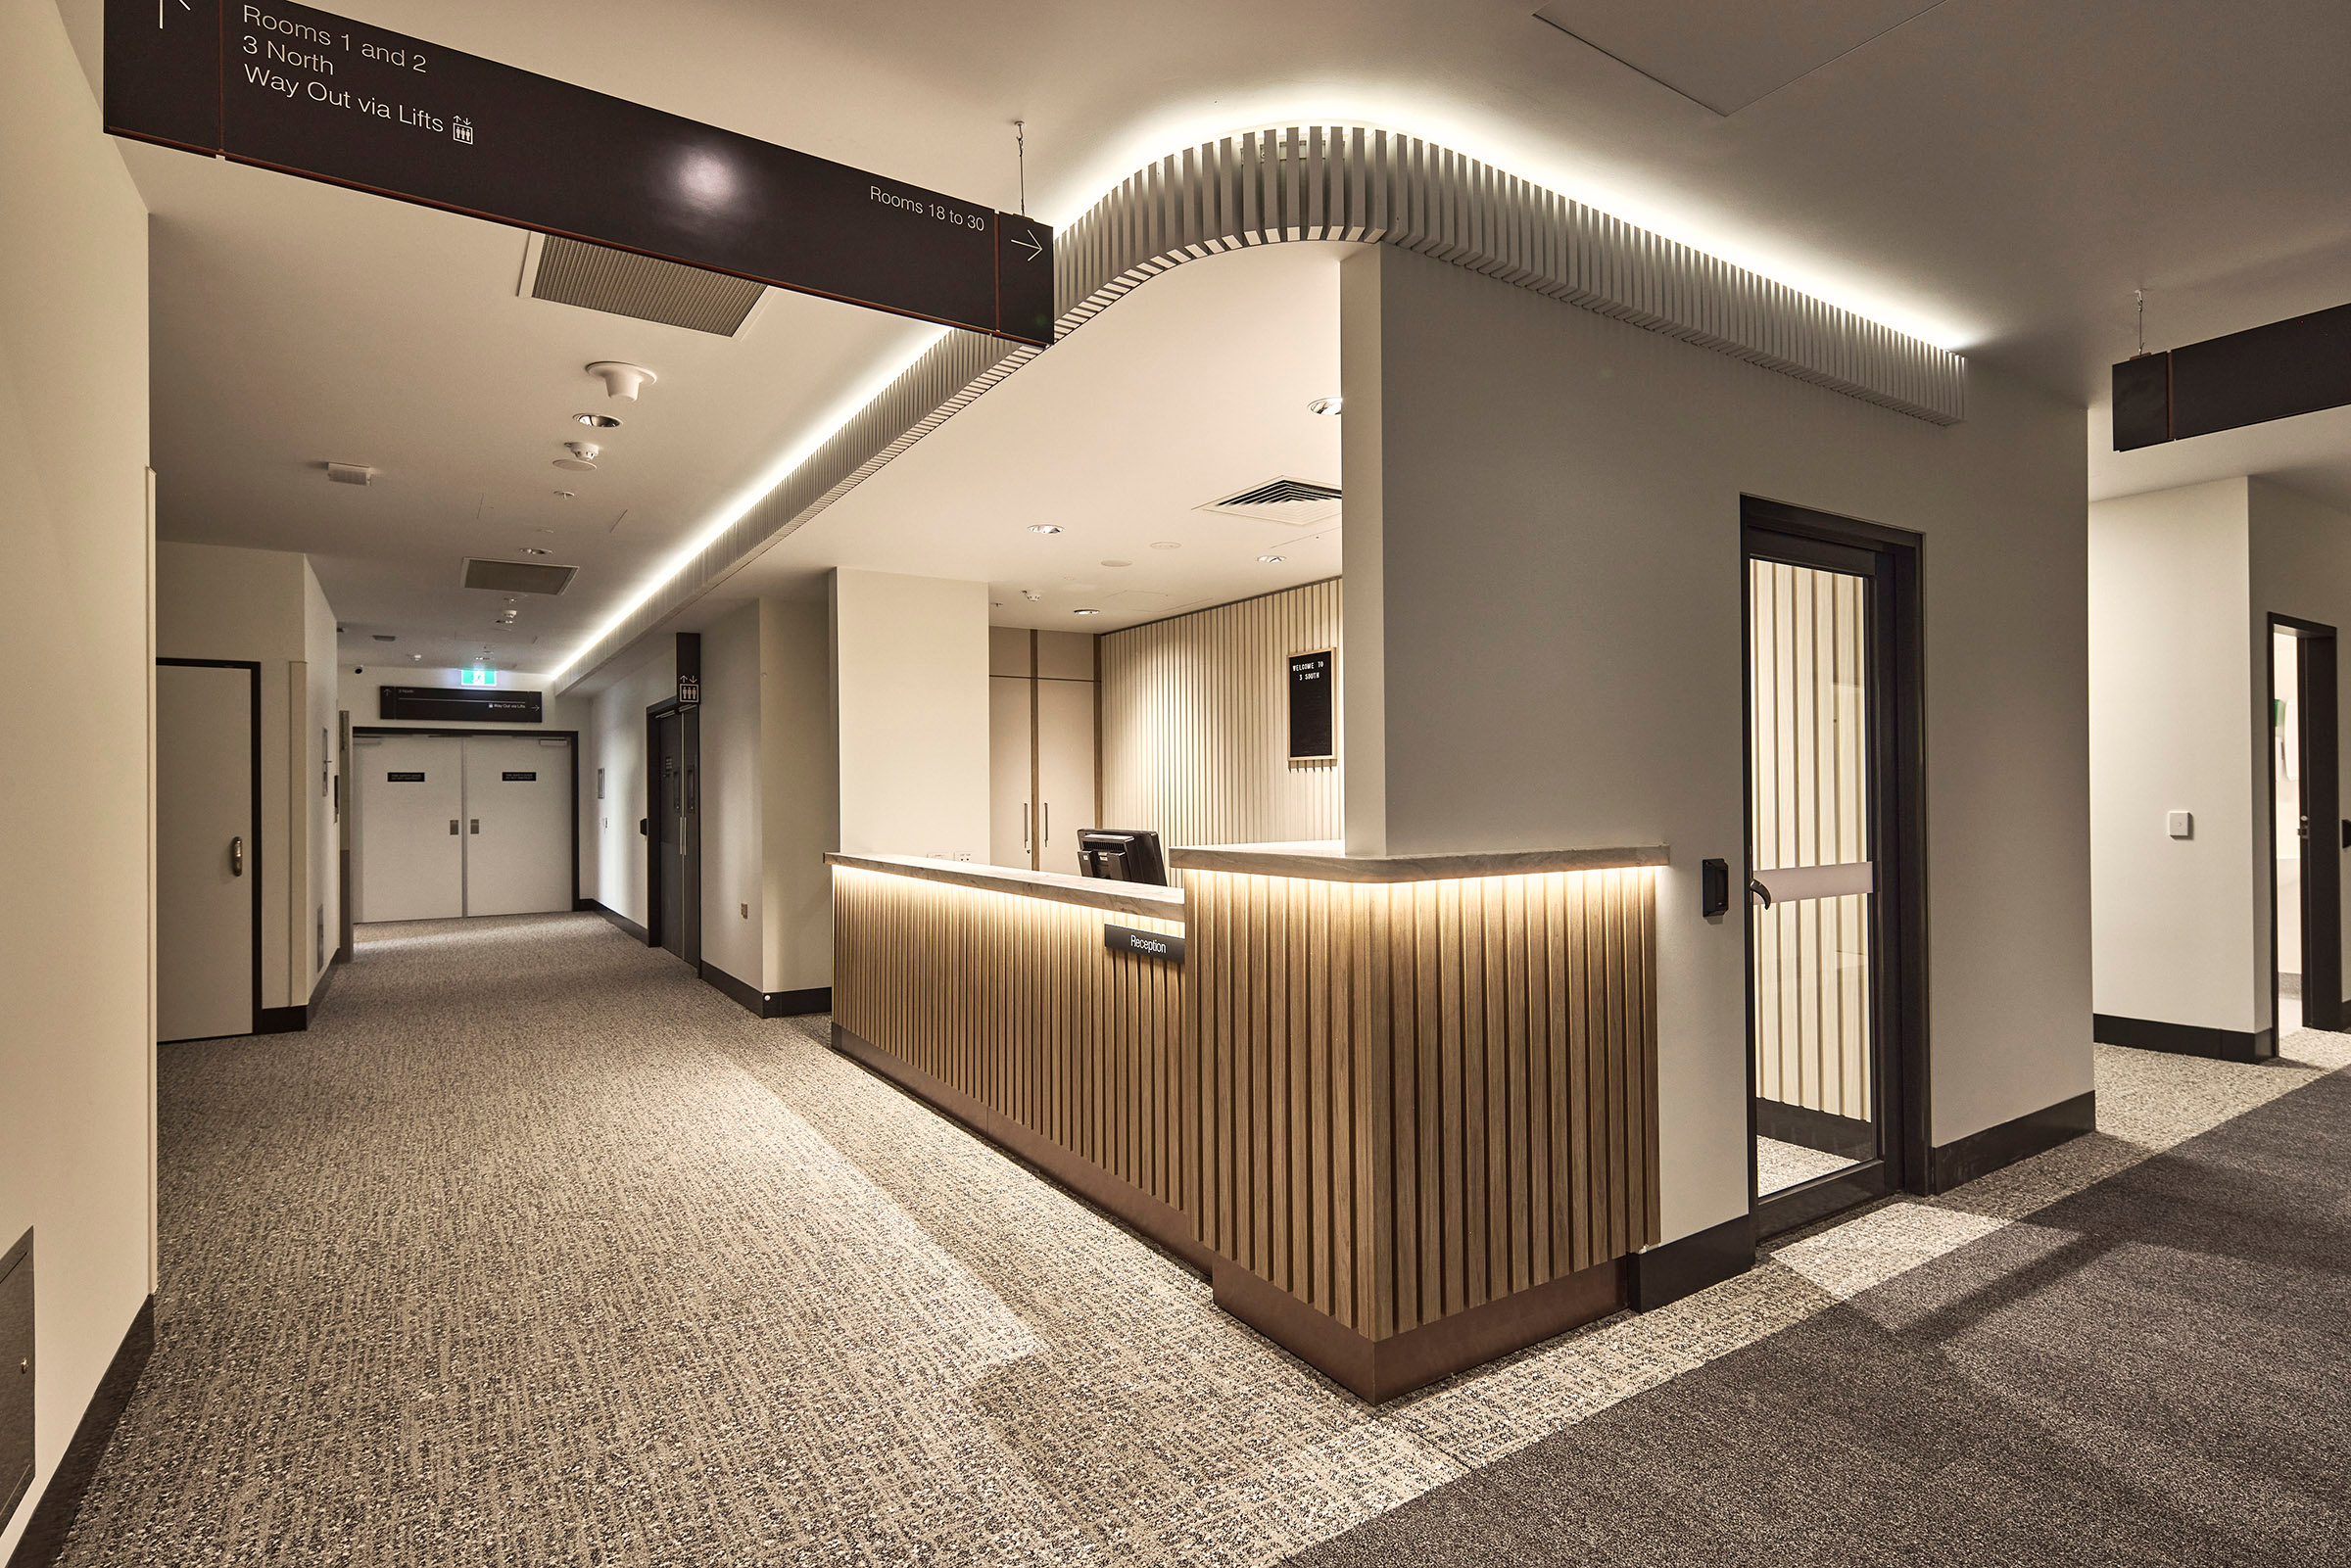
Kingdom Projects successfully delivered the refurbishment of Cabrini Private Hospital’s 4 North Ward, transforming a 30-bed inpatient ward and associated staff facilities into a modern, compliant healthcare environment. Completed between December 2025 and February 2026, the project involved the full demolition and reconstruction of patient rooms, bathrooms, medical service infrastructure, staff amenities, corridors, and shared spaces.
Delivered within a live hospital environment and across the Christmas and New Year period, the project required careful planning, coordination, and programme management to maintain hospital operations while progressing construction works safely and efficiently. The completed refurbishment provides upgraded patient accommodation, enhanced staff facilities, and renewed clinical spaces that support patient care, operational efficiency, and compliance with current hospital standards. The ward was handed over one week ahead of schedule, enabling earlier occupancy and operational benefits for the hospital.
- Client: Cabrini Private Hospital
- Project Type: Hospital ward refurbishment
- Sector: Healthcare
- Project Size: 30-bed inpatient ward
- Duration: 19 December 2025 to 13 February 2026
- Scope included: Complete demolition and refurbishment of patient rooms, bathrooms, staff facilities, corridors, and shared spaces
- New infrastructure: Medical services panels, joinery, walls, floors, and ceilings
- Delivered within a live hospital environment while maintaining hospital operations
- Accelerated construction programme completed over the Christmas and New Year period
- Handover achieved one week ahead of schedule


Cabrini Health Malvern – Surgical Suite Expansion & Upgrade
Kingdom Projects completed the delivery of a state-of-the-art surgical suite at Cabrini Health Malvern, enhancing the hospital’s capacity to provide advanced surgical care within a modern healthcare environment. The project included the construction of four fully equipped operating theatres, supported by critical clinical spaces including sterile core areas, anaesthetist rooms, scrub rooms, and an equipment bay room.
Delivered within an operational healthcare environment, the project was carefully coordinated to maintain hospital functionality while achieving full compliance with healthcare regulations and standards. Designed with a strong focus on patient safety, clinical functionality, and staff workflow, the completed surgical suite provides contemporary healthcare infrastructure that supports efficient surgical procedures, optimises operational performance, and enhances the delivery of patient care.
- Client: Cabrini Health
- Location: Malvern
- Sector: Healthcare
- Project Type: Surgical suite construction and upgrade
- 4 fully equipped operating theatres
- 2 sterile core areas
- 4 anaesthetist rooms
- 4 scrub rooms
- 1 equipment bay room
- Designed to support efficient clinical workflows and patient-focused care
- Delivered with a focus on healthcare compliance and operational continuity


Cabrini Health Malvern – Cardiac Catheterisation Laboratory, Holding & Discharge Area Upgrade
Kingdom Projects delivered a staged redevelopment of a specialist cardiac care facility, incorporating a dedicated cardiac catheterisation laboratory (Cath Lab), patient holding area, discharge facilities and associated clinical support spaces.
Delivered across multiple construction stages between August 2025 and April 2026, the project was carefully coordinated to support healthcare operations while creating a modern environment for cardiac and electrophysiology procedures. The completed facility includes a dedicated Cath Lab, six patient holding bays, seven discharge bays, control and computer rooms, sterile stock areas and specialist support spaces.
The redevelopment was designed to improve patient flow, support clinical workflows and provide healthcare professionals with modern infrastructure that enhances operational efficiency and patient care outcomes.
- Project Type: Cardiac catheterisation laboratory redevelopment
- Sector: Healthcare
- Programme Duration: August 2025 to April 2026
- Stage 2 Duration: 60 working days
- Stage 3 Duration: 89 working days
- Dedicated Cath Lab for Electrophysiology Studies
- 6 patient holding bays
- 7 discharge bays
- Control room and computer room facilities
- Sterile stock, equipment storage and clinical support areas
- Delivered through a staged programme to support ongoing healthcare operations
Sunshine Private Hospital – Mental Health Unit Refurbishment
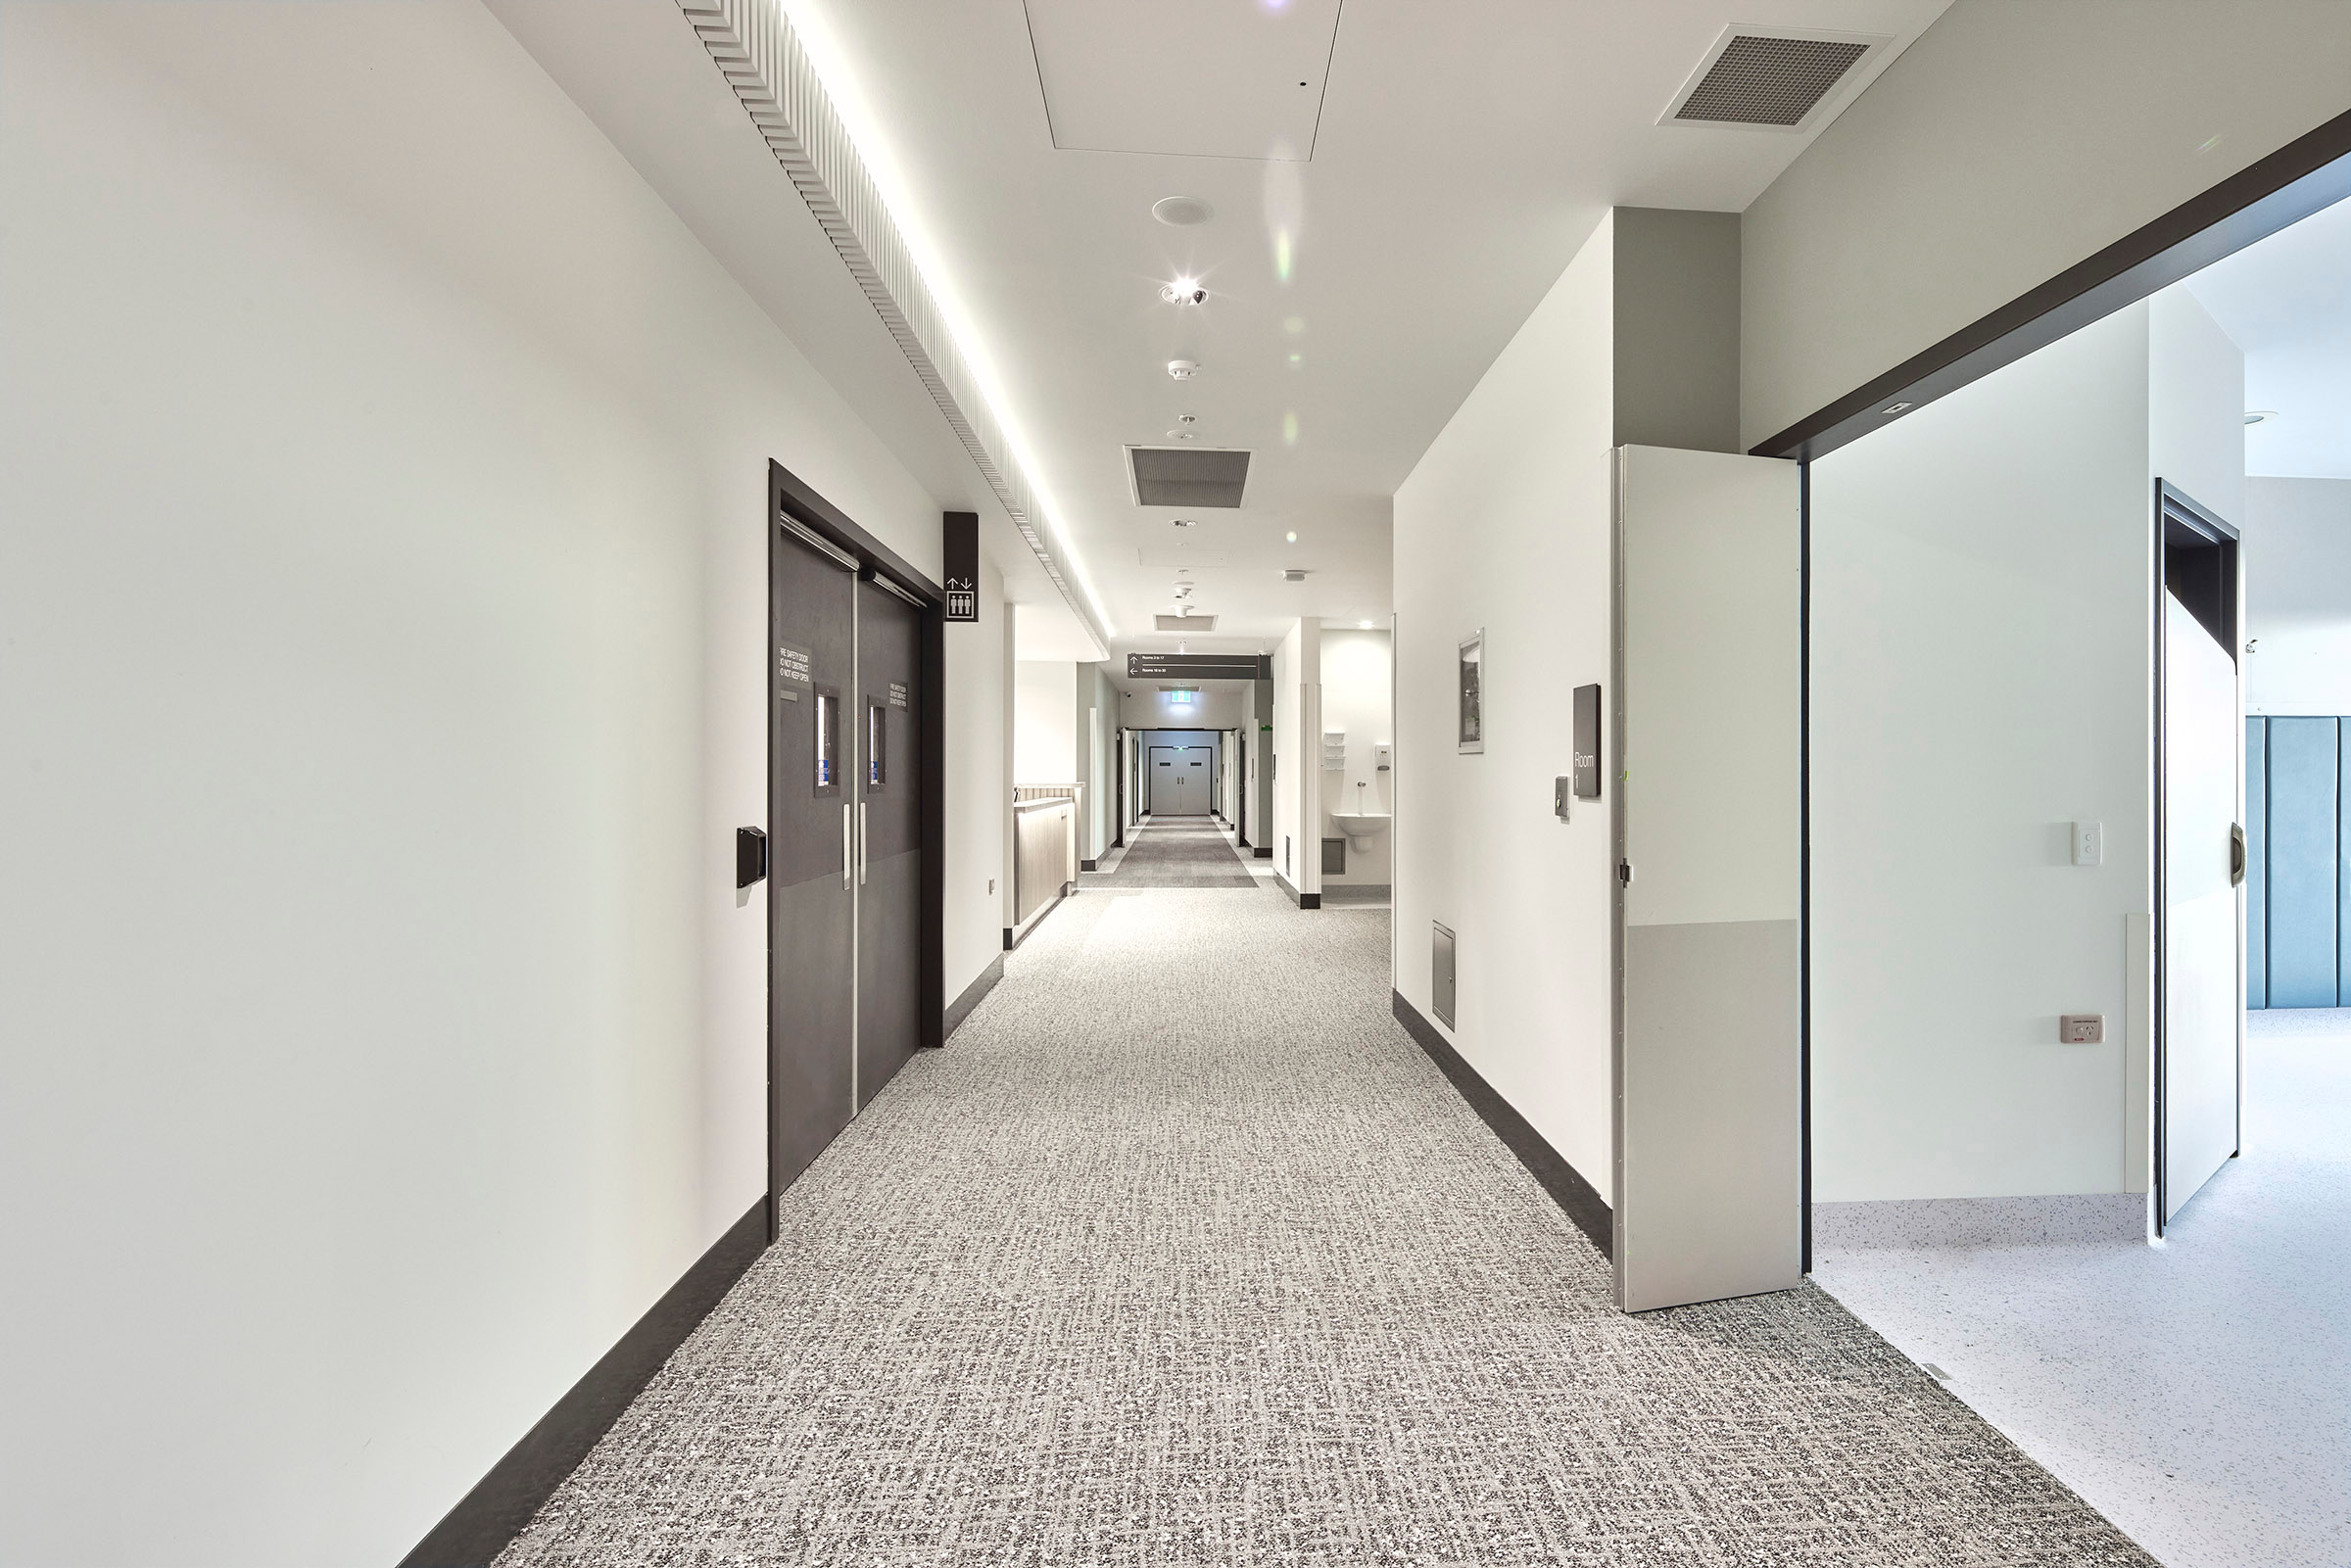
Kingdom Projects delivered a refurbishment within Sunshine Private Hospital’s 21-bed Mental Health Unit, transforming existing clinical and support spaces into a modern healthcare environment.
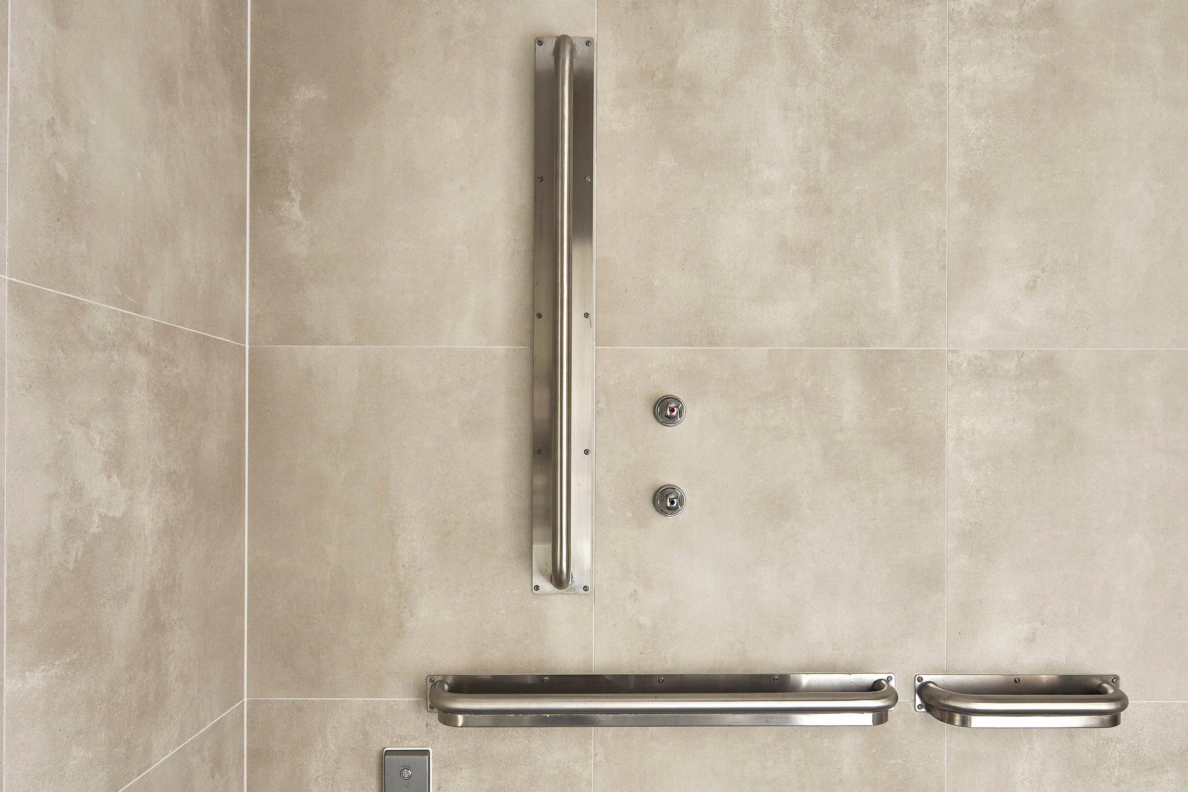
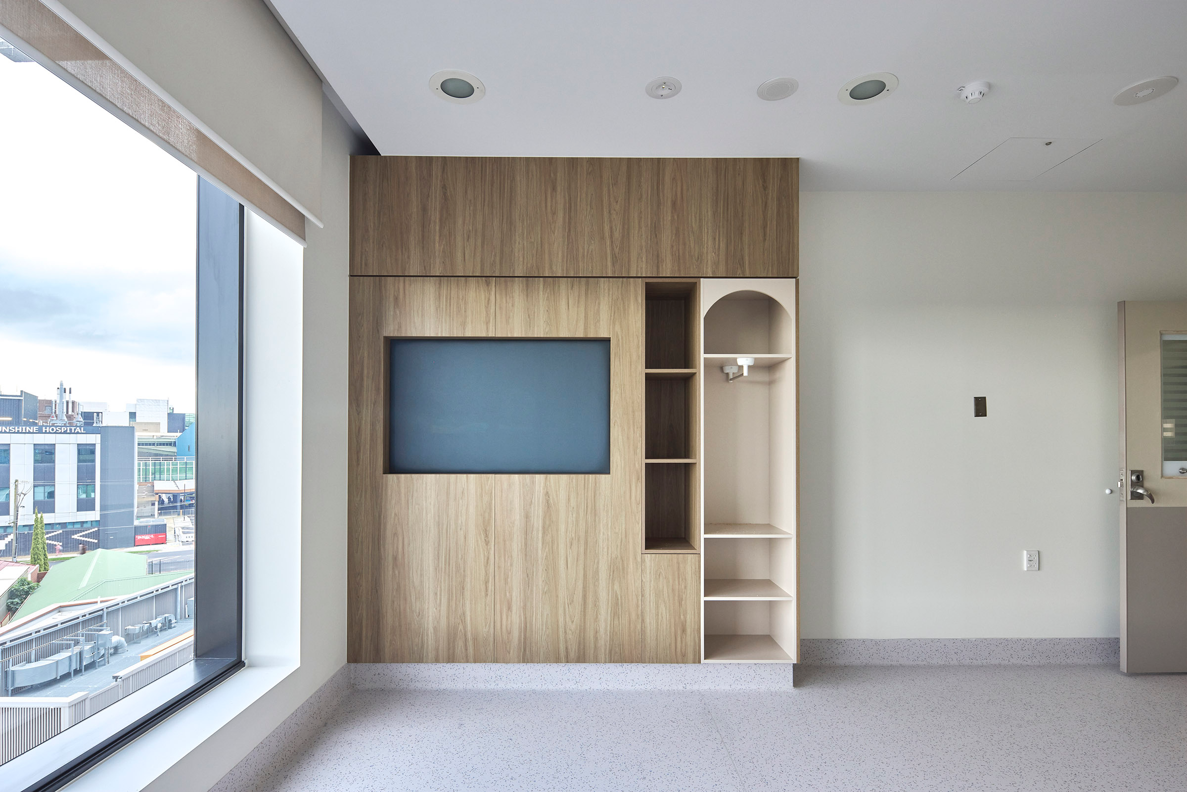
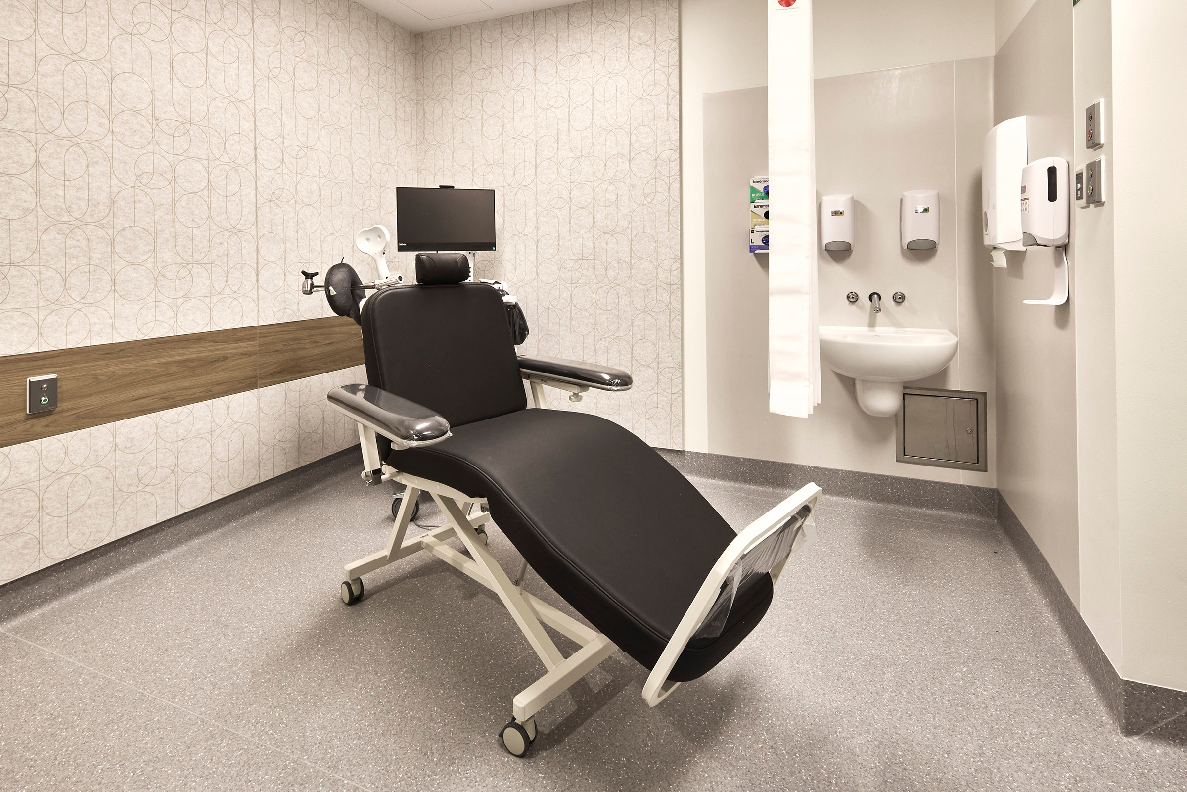
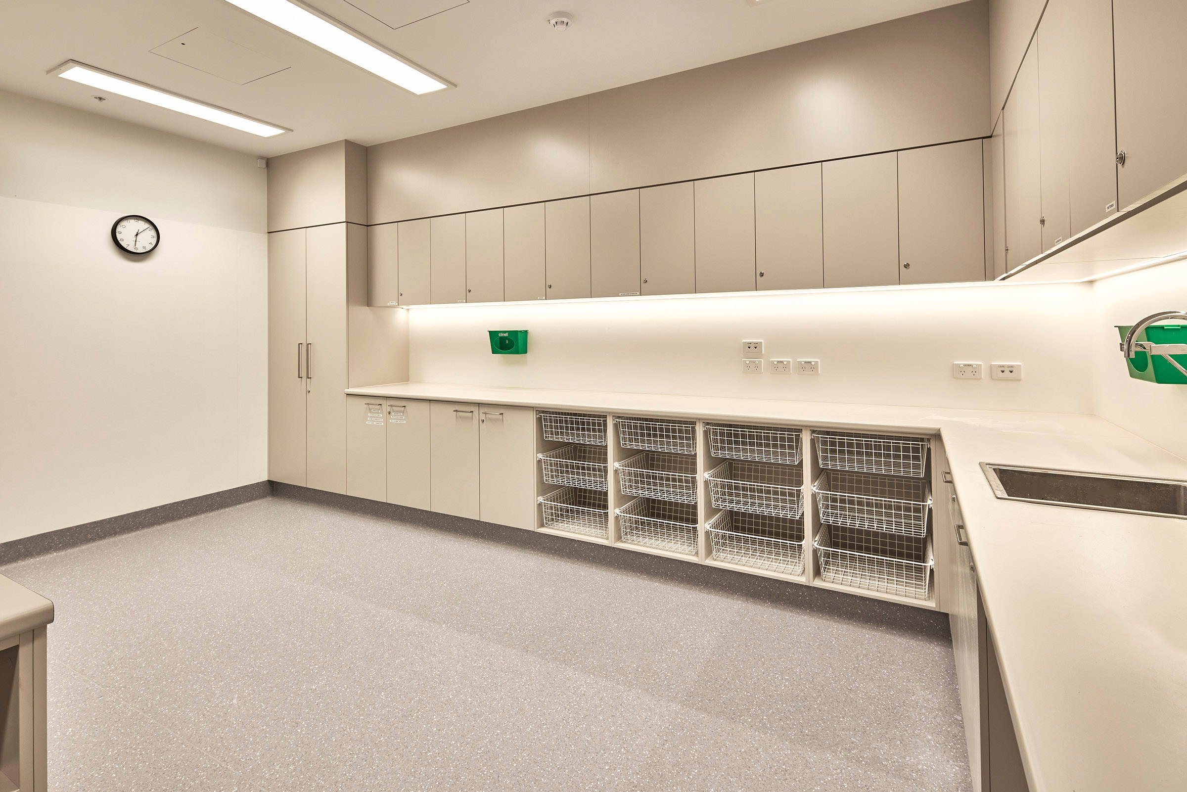
Completed over a 60-working-day programme, the project involved demolition, reconfiguration works, building services upgrades, new wall framing, plastering, waterproofing, joinery installation, tiling, painting and final fit-off works. The refurbishment focused on improving the functionality, appearance and performance of key patient and staff areas, including a dedicated Transcranial Magnetic Stimulation (TMS) treatment room, while ensuring the facility remained aligned with contemporary healthcare requirements.
Through careful planning and programme management, the project was delivered efficiently, providing upgraded facilities that support patient care, staff operations and the ongoing delivery of mental health services. The completed project enhances the hospital’s ability to deliver specialised mental health treatment within a contemporary, patient-focused setting
- Client: Sunshine Private Hospital
- Sector: Healthcare
- Project Type: Mental Health Unit Refurbishment
- Programme Duration: 28 January 2026 to 6 May 2026
- Construction Duration: 60 working days
- 21-bed Mental Health Unit
- Dedicated TMS (Transcranial Magnetic Stimulation) treatment room
- Demolition and internal reconfiguration works
- New wall framing and plaster linings
- Building services rough-in and fit-off
- Waterproofing and tiling works
- Joinery installation and door upgrades
- Final painting and commissioning works